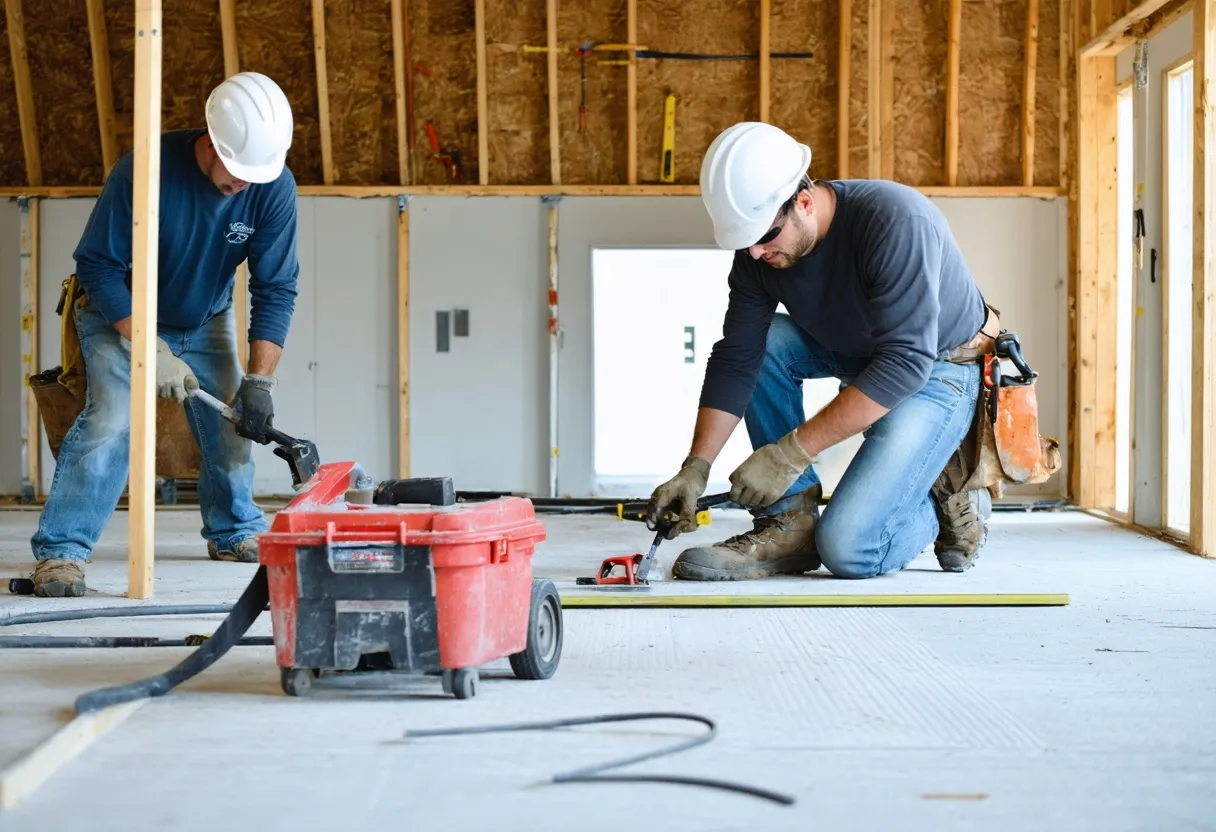
If you're weighing whether to finish your basement in Fort Wayne, the question that matters most isn't "what's the average price" — it's "what will my basement actually cost, given its size, condition, and what I want it to become." This page breaks down real basement finishing costs for Fort Wayne and Allen County homeowners, what drives the price up or down, and how a properly scoped project moves from first walkthrough to final walkthrough without surprises. For a look at how we structure that process week by week, see our basement remodel process page.
What "Finishing a Basement" Actually Includes
A finished basement is not just drywall over a concrete box. It's a full interior build-out: framing, insulation, moisture management, electrical and lighting, HVAC extension or supplemental heating/cooling, drywall, flooring, trim, doors, and paint — plus whatever the space is designed to do. That last part is where cost varies the most, because the same square footage can become very different rooms.
- Added living space: The most straightforward driver of value — every finished square foot below grade typically costs less per square foot than a home addition, since the foundation, walls, and roof already exist.
- Home office: Needs dedicated circuits, good lighting, sound isolation from mechanical equipment, and often a door for privacy during calls.
- Entertainment or rec room: Drives decisions around ceiling height, sightlines, wiring for TVs/speakers, and sometimes a wet bar or wiring for a mini-fridge.
- Guest accommodations: A guest suite adds cost fast — egress window compliance, closet framing, and sometimes a full or three-quarter bathroom rough-in.
- Storage expansion: Even a "finished" basement usually keeps a mechanical/storage zone; how that's partitioned affects framing linear footage and cost.
Most Fort Wayne basements end up being a combination — an open rec area, a home office nook, a guest bedroom with egress, and a storage closet behind a mechanical wall. Scoping that mix correctly up front is what keeps the budget from drifting mid-project.
Basement Finishing Cost Breakdown: Where the Money Goes
When homeowners ask how much it costs to finish a basement in Fort Wayne, they're usually picturing a single number, but a realistic quote is really a stack of line items. Here's how a typical basement remodel cost per square foot in Fort Wayne breaks down:
- Moisture control and waterproofing: Often the first cost, and the one homeowners underestimate most. Vapor barriers, interior drainage, sump pump condition, and sealing are non-negotiable before framing starts.
- Framing and insulation: Studding out exterior walls, insulating against the concrete, and framing any new rooms or partitions.
- Electrical and mechanical: New circuits, recessed lighting, outlets to code, and any HVAC ductwork extension or supplemental units.
- Drywall installation and finishing: Hanging, taping, mudding, and sanding — priced by square footage of wall and ceiling, with ceilings often costing more due to overhead work.
- Flooring: Basement-appropriate flooring (LVP, engineered products, or carpet with a moisture-rated pad) rather than materials vulnerable to below-grade humidity.
- Interior design and finish selections: Trim, doors, paint colors, lighting fixtures, and hardware — the layer that makes a basement feel like part of the home rather than an afterthought.
- Painting: Primer and finish coats on new drywall, typically priced per room or per square foot depending on ceiling height and trim complexity.
Costs in the Fort Wayne and greater Allen County market generally run below coastal and larger-metro pricing, reflecting a broader Midwest cost differential in labor and materials — but "below national average" still spans a wide range depending on scope. A basement finished as a single open rec room with basic lighting will price very differently than one with a guest suite, full bath rough-in, and custom built-ins. (F4)
What Drives Your Specific Price Up or Down
Moisture Control, Insulation, and Framing
This is the foundation of a durable finished basement, and it's also the biggest cost swing between homes. Some basements need only a vapor barrier and standard insulation; others — particularly those with a history of dampness — need interior waterproofing measures before any framing begins. Skipping this step to save money up front is the single most common cause of failed basement finishes, since trapped moisture behind drywall leads to mold and rework. If your basement shows signs of moisture, budgeting for proper waterproofing first is what protects the rest of the investment. (F5)
Building Code Compliance and Egress
Any basement finish in Allen County needs to meet current building code, and that means permits, inspections, and — critically — egress compliance for any room used as a bedroom or guest space. Egress windows (or verifying an existing window meets code) are one of the most consequential line items in a guest-suite conversion, both for cost and for safety. A provider who pulls proper permits and documents sign-off protects you at resale; skipping this step is a liability that surfaces later, often at the worst possible time — during a home sale inspection. (F1)
Layout Complexity
A single open room costs less per square foot than a basement divided into an office, a bedroom, a bathroom, and a storage area, simply because more framing, more electrical runs, and more drywall corners are involved. Mechanical obstructions — support columns, ductwork, sump pits — also shape layout and can add framing complexity around them.
Finish Level
Builder-grade trim and paint versus custom cabinetry, a wet bar, or higher-end flooring can shift the budget substantially without changing the square footage at all.
The Process: From Custom Assessment to Finished Space
A trustworthy basement finishing quote starts with an in-person, custom assessment — not a phone estimate. That visit should cover the condition of your foundation walls, any existing moisture issues, the location of mechanicals and support columns, ceiling height, and what you actually want the space to do (office, guest suite, rec room, or some mix). From there, the project typically moves through:
- Assessment and design: Measuring the space, discussing layout options, and identifying any moisture or structural items to address first.
- Permitting: Filing for Allen County permits, including egress verification for any sleeping space.
- Moisture control and framing: Vapor barriers, any needed waterproofing, then framing walls and partitions.
- Rough-in: Electrical, and plumbing rough-in if a bathroom or wet bar is included, followed by inspection.
- Insulation and drywall: Insulating exterior walls, then hanging, taping, and finishing drywall.
- Paint, trim, and flooring: Finish coats, doors and trim installation, and flooring.
- Final walkthrough and inspection sign-off: Confirming code compliance and walking the finished space with you.
We document this build week by week with photo-verified milestones, so you can see exactly what's happening behind the walls before they're closed up — not just a "trust us" at the end. For the full week-by-week breakdown of what happens at each stage, visit our basement remodel process overview.
Why a Local, Professional Crew Matters
Basement finishing is one of those projects where the difference between a good result and a costly redo often comes down to service approach, not just skill. Punctuality on scheduled work days, daily jobsite cleanliness, and clear communication about what's happening next all matter when a crew is working inside your home for weeks at a time. A local Fort Wayne and Allen County crew also understands the specific permit process, inspection scheduling, and code requirements in this jurisdiction — which avoids the delays that come from a contractor unfamiliar with local sign-off procedures. (F1)
Financing Your Basement Project
Because a full basement finish is a significant investment, most homeowners don't pay for it entirely out of pocket. If cost is the main thing standing between you and a finished basement, it's worth reviewing financing options before you rule a project out. Our basement financing page walks through the options available to Fort Wayne homeowners so you can budget realistically rather than guessing.
Frequently Asked Questions
How much does it cost to finish a basement in Fort Wayne?
It depends heavily on square footage, moisture conditions, and what rooms you're adding. A basic open rec-room finish costs meaningfully less per square foot than a layout with a guest suite, bathroom, and custom finishes. The only way to get an accurate number is a custom, in-person assessment of your specific basement.
What's the average basement finishing price in Allen County?
Pricing across Allen County generally reflects a Midwest cost differential — lower than national coastal-market averages — but "average" still covers a wide range depending on scope, moisture control needs, and finish level. We recommend treating any online average as a starting reference point, not a quote. (F1) (F4)
Do I need a permit to finish my basement in Fort Wayne?
Yes. Finishing a basement in Allen County requires permits and inspections, and any room intended for sleeping use must meet egress code. A properly permitted job protects you at resale and avoids costly rework if an inspector flags non-compliant work later. (F1)
My basement has had some moisture in the past — can it still be finished?
In many cases, yes, but moisture-prone basements need waterproofing and vapor management addressed before framing and drywall go in. Finishing over an unresolved moisture issue is the fastest path to mold and failed drywall, so this gets evaluated during the initial assessment. (F5)
How long does a basement finishing project typically take?
Timelines vary with scope, but most projects move through assessment, permitting, framing, rough-in, drywall, and finish work over several weeks. We track progress with documented, photo-verified milestones so you know exactly what stage the project is in at any point.
Can I finance my basement remodel instead of paying up front?
Yes — financing is a common route for basement projects given the scope of the investment. See our basement financing page for the options available to Fort Wayne homeowners.
Get a Real Number for Your Basement
Averages and per-square-foot ranges are useful for planning, but the only accurate cost breakdown is one based on your actual basement — its size, its moisture condition, and what you want the finished space to do. Start with a custom assessment, and you'll walk away with a real number, a documented plan, and a code-compliant path from bare concrete to finished living space. Visit our homepage to learn more about how we work with Fort Wayne homeowners from first walkthrough to final sign-off.
Get your free quote
Tell us about your basement and we'll walk you through permitting, timeline, and cost factors.
More basement finishing services
Ready to see your basement's build plan?
Get a free, no-pressure quote and find out what a documented timeline looks like for your space.